

Listing Courtesy of: HOUSTON / Listed By: Cesar Meza, Coldwell Banker Universal
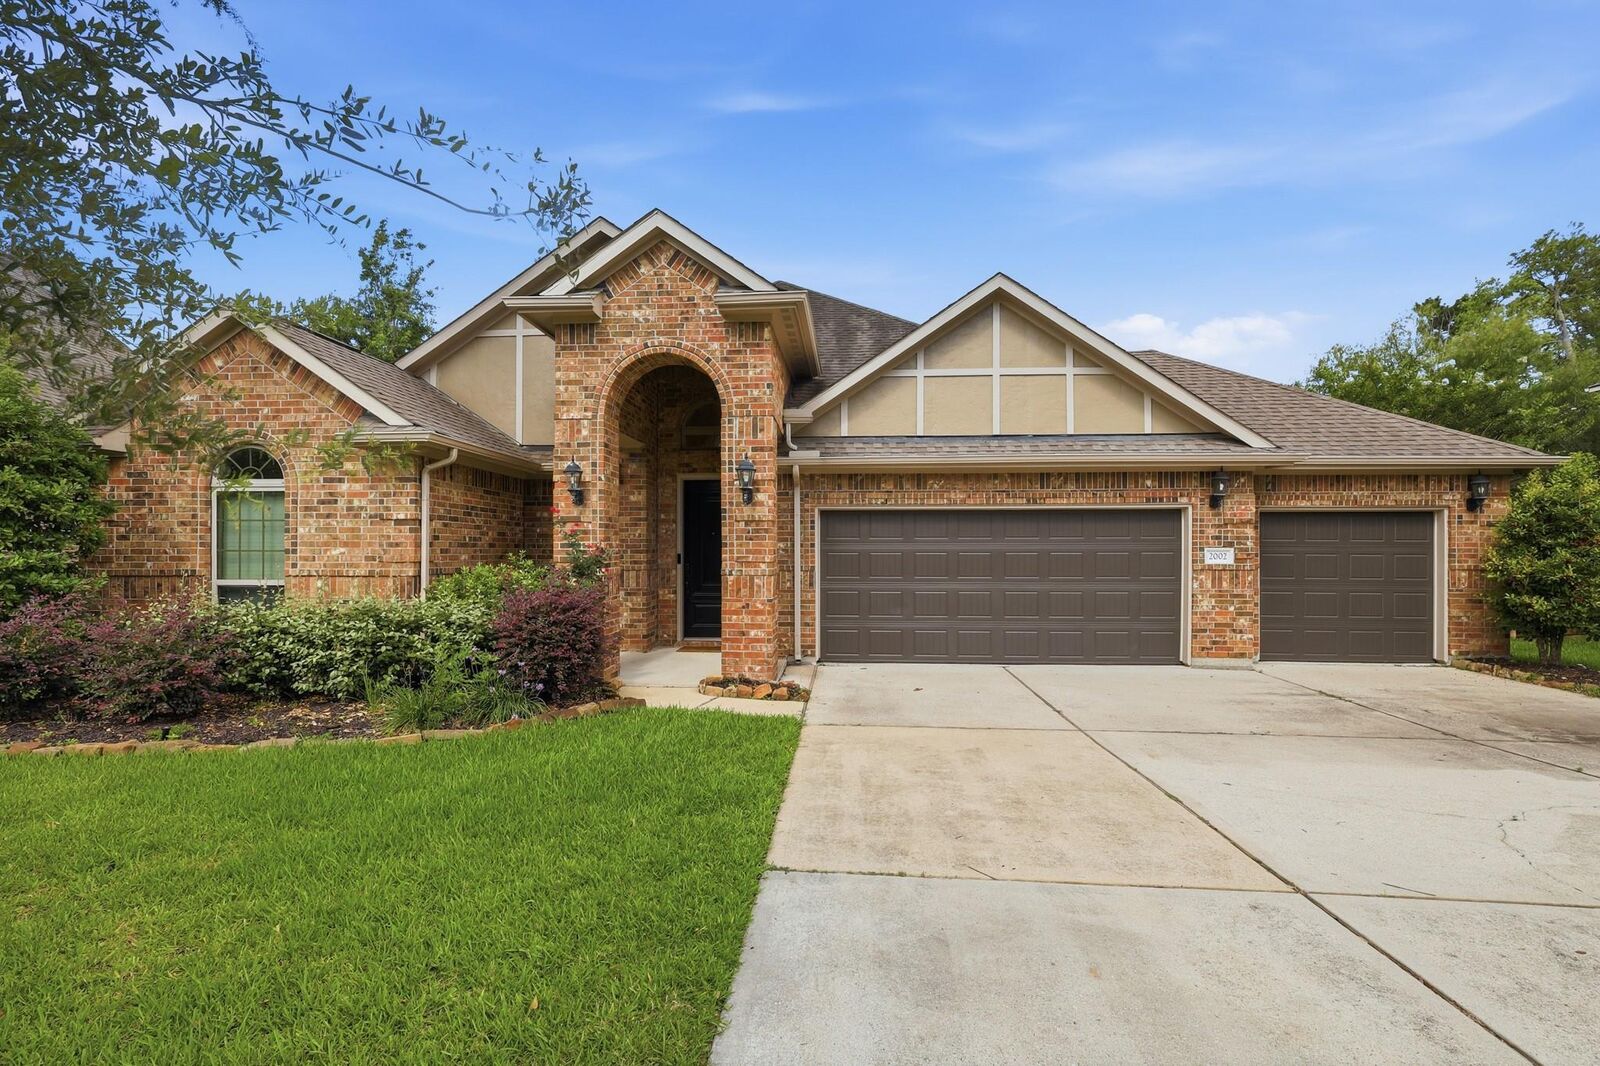
2002 Brodie Lane Conroe, TX 77301
Active (35 Days)
$3,300 (USD)
Description
MLS #:
97853503
97853503
Lot Size
9,178 SQFT
9,178 SQFT
Type
Rental
Rental
Year Built
2014
2014
School District
11 - Conroe
11 - Conroe
County
Montgomery County
Montgomery County
Community
Stewarts Forest 07
Stewarts Forest 07
Listed By
Cesar Meza, Coldwell Banker Universal
Source
HOUSTON
Last checked Jul 21 2026 at 10:22 PM GMT+0000
HOUSTON
Last checked Jul 21 2026 at 10:22 PM GMT+0000
Bathroom Details
- Full Bathrooms: 2
- Half Bathroom: 1
Interior Features
- Dry Bar
- Formal Entry/Foyer
- Dishwasher
- Microwave
- Electric Oven
- Disposal
- Laundry: Washer Hookup
- Laundry: Electric Dryer Hookup
- All Bedrooms Down
- High Ceilings
- Windows: Window Coverings
- Gas Cooktop
- Energy Star Qualified Appliances
Kitchen
- Kitchen Open to Family Room
- Pantry
- Walk-In Pantry
- Breakfast Bar
Subdivision
- Stewarts Forest 07
Lot Information
- Subdivided
- Back Yard
Property Features
- Fireplace: 1
- Fireplace: Gas
- Fireplace: Gas Log
Heating and Cooling
- Natural Gas
- Electric
- Ceiling Fan(s)
Flooring
- Carpet
- Tile
Utility Information
- Sewer: Public Sewer
- Energy: Thermostat, Hvac, Attic Vents
School Information
- Elementary School: Wilkinson Elementary School
- Middle School: Stockton Junior High School
- High School: Conroe High School
Garage
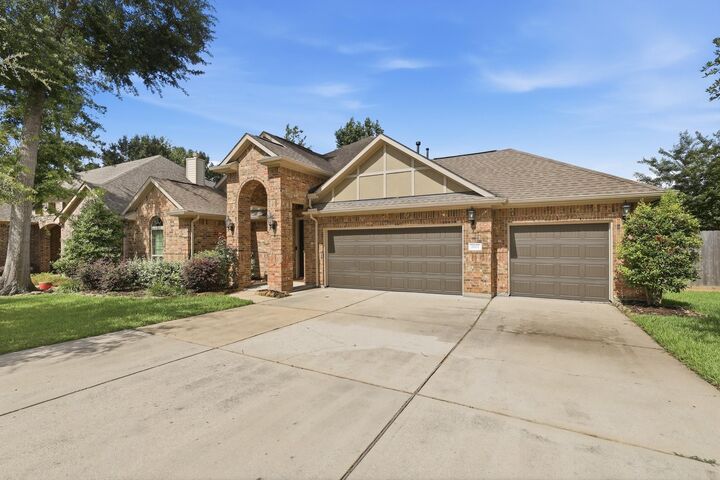
- Attached Garage
Parking
- Attached
- Total: 3
- Double-Wide Driveway
Living Area
- 2,521 sqft
Location
Disclaimer: Copyright 2026 Houston Association of Realtors. All rights reserved. This information is deemed reliable, but not guaranteed. The information being provided is for consumers’ personal, non-commercial use and may not be used for any purpose other than to identify prospective properties consumers may be interested in purchasing. Data last updated 7/21/26 15:22

Step inside to a welcoming entry with coffered ceilings, elegant archways, and an open-concept layout. The kitchen features stainless steel appliances, ample cabinet storage, and generous counter space, all flowing seamlessly into the family room and breakfast area.
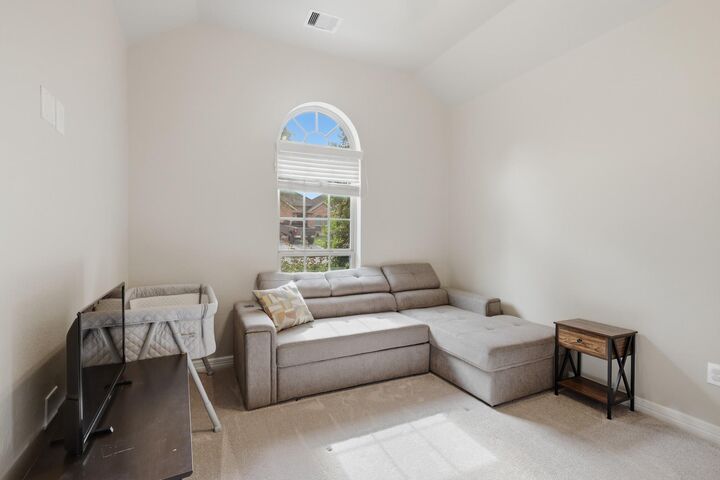
The study with French doors provides a great space for working from home, while the media room is ideal for movie nights, game days, or additional living space. The primary suite includes dual vanities, a soaking tub, separate shower, and a large walk-in closet. Secondary bedrooms are generously sized, and the backyard offers plenty of room to relax, play, or entertain.
Conveniently located near I-45, shopping, dining, and everyday conveniences.