

Listing Courtesy of: HOUSTON / Listed By: Danielle Covarrubias, Coldwell Banker Universal; Marilyn Muguerza, Universal
6214 Wedgewood Hills Drive Conroe, TX 77304
Active (13 Days)
$307,000 (USD)
OPEN HOUSE TIMES
-
OPENSat, Nov 71:00 pm - 3:00 pm
Description
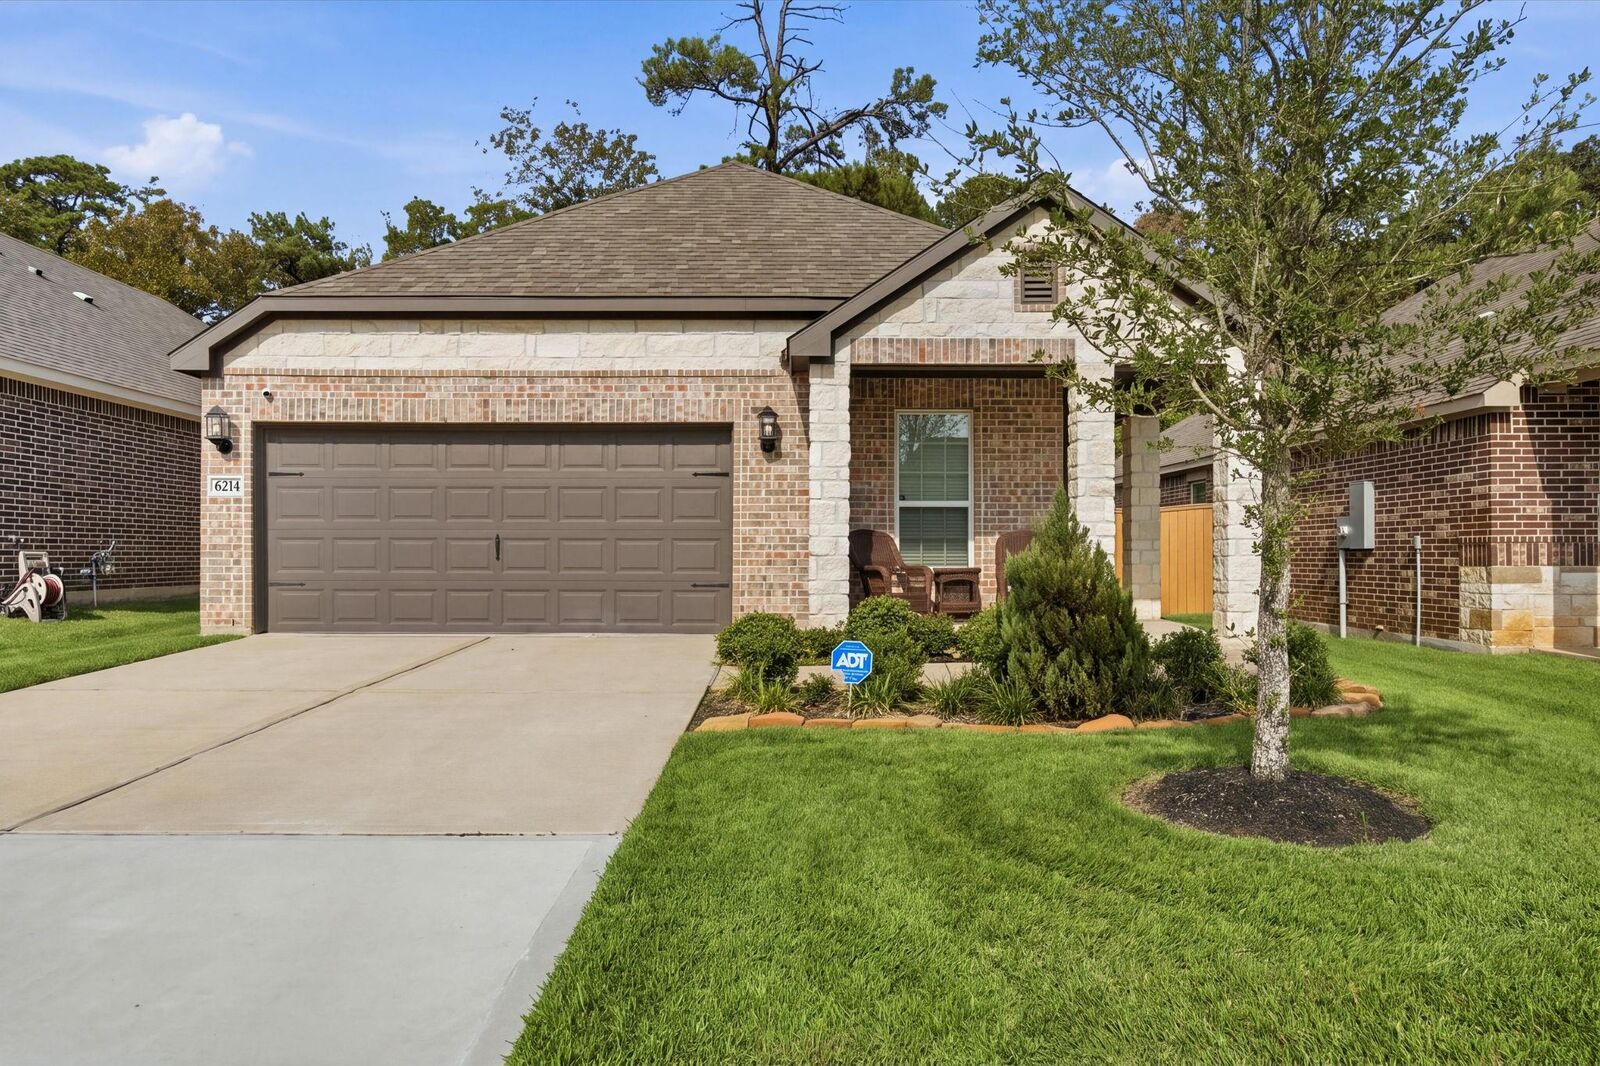
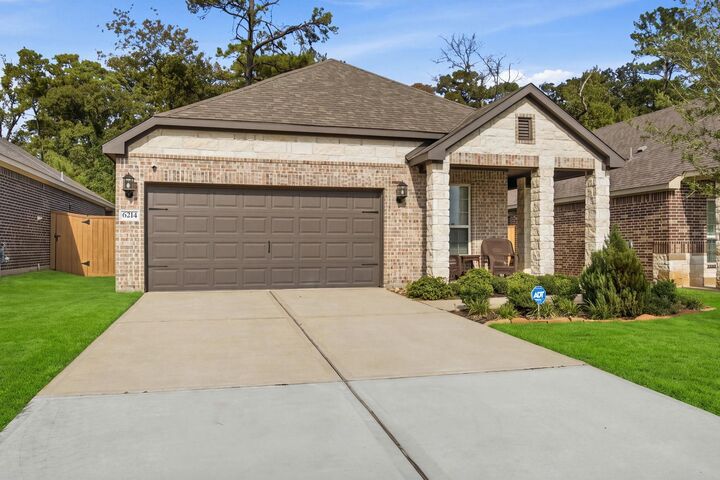
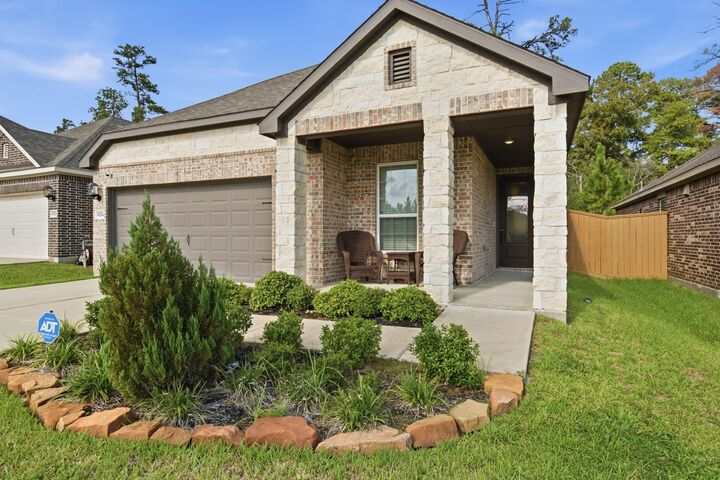
Discover modern comfort and outdoor living in this beautifully maintained 2023-built brick and stone home nestled among the rolling hills of Wedgewood Forest in Conroe. Backing up to a picturesque wooded setting with NO REAR NEIGHBORS, this home offers a peaceful retreat just minutes from Lake Conroe! The spacious interior features a chef-inspired kitchen with granite countertops, white cabinetry, stainless steel appliances, including a 5-burner gas stove. The primary suite offers abundant natural light and a generous walk-in closet. Relax on the covered patio overlooking the peaceful wooded backdrop. Energy-efficient features include a high-efficiency HVAC system, tankless water heater, Low-E double-pane windows, and attic vents. Enjoy community amenities including a stocked fishing pond, fishing pier and cabin, park, playground, tennis/pickleball courts, nature trails, and covered ramada. Experience modern living surrounded by nature!
MLS #:
81916141
81916141
Taxes
$8,233(2026)
$8,233(2026)
Lot Size
5,637 SQFT
5,637 SQFT
Type
Single-Family Home
Single-Family Home
Year Built
2023
2023
Style
Traditional
Traditional
School District
11 - Conroe
11 - Conroe
County
Montgomery County
Montgomery County
Community
Wedgewood Forest
Wedgewood Forest
Listed By
Danielle Covarrubias, Coldwell Banker Universal
Marilyn Muguerza, Coldwell Banker Universal
Marilyn Muguerza, Coldwell Banker Universal
Source
HOUSTON
Last checked Nov 3 2026 at 11:14 AM GMT+0000
HOUSTON
Last checked Nov 3 2026 at 11:14 AM GMT+0000
Bathroom Details
- Full Bathrooms: 2
Interior Features
- Prewired for Alarm System
- Dishwasher
- Microwave
- Disposal
- Laundry: Washer Hookup
- Laundry: Gas Dryer Hookup
- Laundry: Electric Dryer Hookup
- Primary Bed - 1st Floor
- All Bedrooms Down
- High Ceilings
- En-Suite Bath
- Sitting Area
- Walk-In Closet(s)
- Windows: Insulated/Low-E Windows
- Water Heater
- Exhaust Fan
Kitchen
- Kitchen Open to Family Room
- Pantry
- Walk-In Pantry
- Breakfast Bar
- Soft Closing Drawers
- Soft Closing Cabinets
Subdivision
- Wedgewood Forest
Lot Information
- 0 Up to 1/4 Acre
- Subdivided
- Back Yard
Property Features
- Foundation: Slab
Heating and Cooling
- Natural Gas
- Electric
- Ceiling Fan(s)
Homeowners Association Information
- Dues: $850/Annually
Flooring
- Carpet
- Tile
- Vinyl Plank
Exterior Features
- Roof: Composition
Utility Information
- Sewer: Public Sewer
- Energy: Thermostat, Hvac, Attic Vents
School Information
- Elementary School: Gordon Reed Elementary School
- Middle School: Peet Junior High School
- High School: Conroe High School
Garage
- Attached Garage
Parking
- Total: 2
- Attached
- Double-Wide Driveway
Stories
- 1
Living Area
- 1,861 sqft
Location
Disclaimer: Copyright 2026 Houston Association of Realtors. All rights reserved. This information is deemed reliable, but not guaranteed. The information being provided is for consumers’ personal, non-commercial use and may not be used for any purpose other than to identify prospective properties consumers may be interested in purchasing. Data last updated 11/3/26 03:14
