

Listing Courtesy of: HOUSTON / Listed By: Jennifer Uribe, Coldwell Banker Universal
15 W Shady Lane B Houston, TX 77063
Active (233 Days)
$7,150 (USD)
Description
MLS #:
93856317
93856317
Lot Size
6,939 SQFT
6,939 SQFT
Type
Rental
Rental
Year Built
1980
1980
Style
Contemporary/Modern
Contemporary/Modern
School District
27 - Houston
27 - Houston
County
Harris County
Harris County
Community
Cluster Oaks T/H
Cluster Oaks T/H
Listed By
Jennifer Uribe, Coldwell Banker Universal
Source
HOUSTON
Last checked Nov 12 2026 at 7:44 AM GMT+0000
HOUSTON
Last checked Nov 12 2026 at 7:44 AM GMT+0000
Bathroom Details
- Full Bathrooms: 5
- Half Bathroom: 1
Interior Features
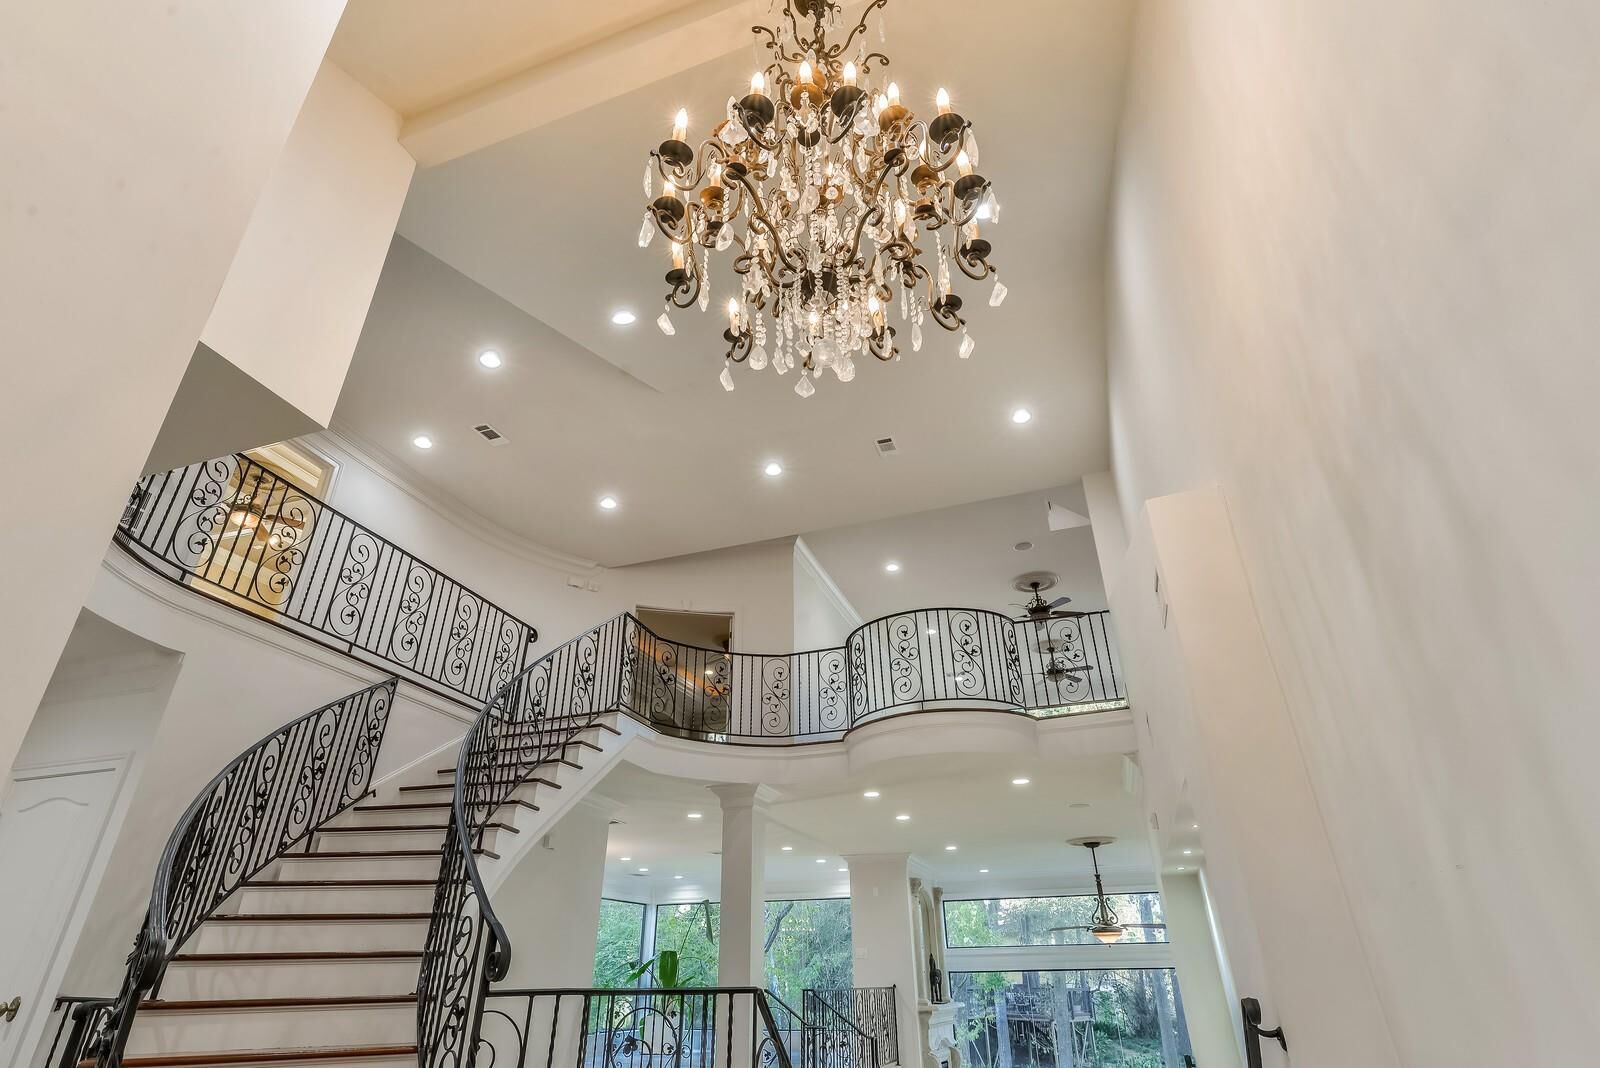
- 2 Staircases
- Balcony
- Crown Molding
- Dishwasher
- Microwave
- Disposal
- Primary Bed - 1st Floor
- Walk-In Closet(s)
- Washer
- Refrigerator
- Dryer
- All Bedrooms Up
- Double Oven
- 2 Primary Bedrooms
- Full Size
- Gas Range
- Trash Compactor
- Ice Maker
Kitchen
- Kitchen Open to Family Room
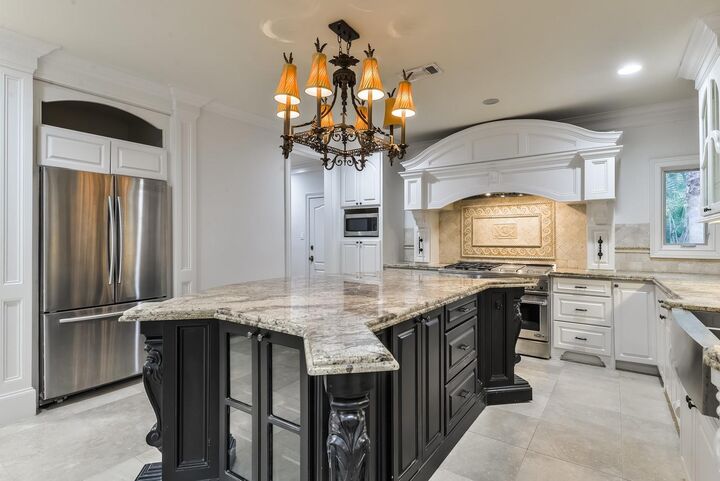
- Kitchen Island
- Breakfast Bar
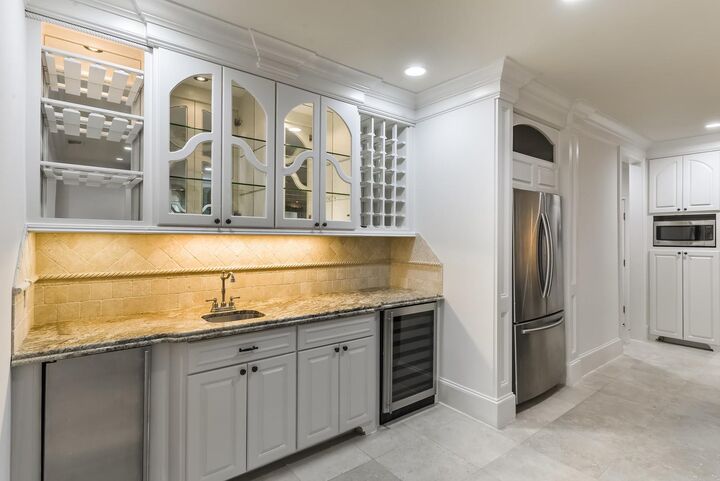
- Under Cabinet Lighting
Subdivision
- Cluster Oaks T/H
Lot Information
- Cul-De-Sac
Property Features
- Fireplace: 1
Heating and Cooling
- Electric
- Ceiling Fan(s)
Flooring
- Tile
Utility Information
- Energy: Thermostat
School Information
- Elementary School: Emerson Elementary School (Houston)
- Middle School: Revere Middle School
- High School: Wisdom High School
Garage
- Attached Garage
Parking
- Additional Parking
- Auto Garage Door Opener
- Total: 2
- Attached
- Garage Door Opener
Stories
- 2
Living Area
- 4,516 sqft
Location
Disclaimer: Copyright 2026 Houston Association of Realtors. All rights reserved. This information is deemed reliable, but not guaranteed. The information being provided is for consumers’ personal, non-commercial use and may not be used for any purpose other than to identify prospective properties consumers may be interested in purchasing. Data last updated 11/11/26 23:44

Exceptional features include stone and rich hardwood floors, exquisite wrought-iron accents, recessed ceilings, a monumental living room fireplace, and an elegant kitchen. Two luxurious primary suites, one upstairs and one downstairs, offer flexibility and privacy, while every bedroom features a walk-in closet and ensuite bath.
An open-concept floor plan is perfect for entertaining, while two tiers of cantilevered decks extend into the trees, creating extraordinary outdoor living and maximizing the serene natural views. Featured in The Houston Chronicle, this home is a rare blend of privacy, elegance, and natural beauty.