

Listing Courtesy of: HOUSTON / Listed By: Virginia Vasquez, Coldwell Banker Universal
9208 Carousel Lane Houston, TX 77080
Active (142 Days)
$480,000 (USD)
Description
MLS #:
34289683
34289683
Taxes
$5,757(2025)
$5,757(2025)
Lot Size
8,150 SQFT
8,150 SQFT
Type
Single-Family Home
Single-Family Home
Year Built
1978
1978
Style
Traditional
Traditional
School District
49 - Spring Branch
49 - Spring Branch
County
Harris County
Harris County
Community
Spring Branch Estates Sec 02
Spring Branch Estates Sec 02
Listed By
Virginia Vasquez, Coldwell Banker Universal
Source
HOUSTON
Last checked Aug 28 2026 at 11:11 PM GMT+0000
HOUSTON
Last checked Aug 28 2026 at 11:11 PM GMT+0000
Bathroom Details
- Full Bathrooms: 2
Interior Features
- Dishwasher
- Electric Oven
- Disposal
- Laundry: Washer Hookup
- Laundry: Electric Dryer Hookup
- Electric Range
- All Bedrooms Down
- Electric Cooktop
- Gas Oven
Kitchen
- Kitchen Open to Family Room
- Pantry
- Breakfast Bar
Subdivision
- Spring Branch Estates Sec 02
Lot Information
- 0 Up to 1/4 Acre
- Subdivided
Property Features
- Foundation: Slab
Heating and Cooling
- Electric
Exterior Features
- Roof: Wood
Utility Information
- Sewer: Public Sewer
School Information
- Elementary School: Buffalo Creek Elementary School
- Middle School: Spring Woods Middle School
- High School: Northbrook High School
Garage
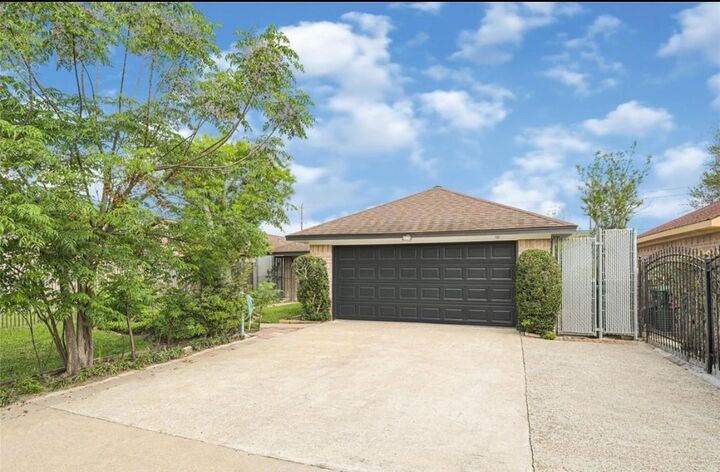
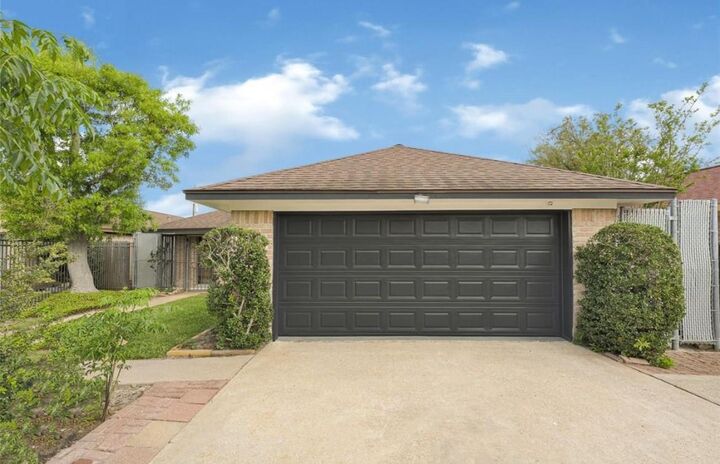
- Attached Garage
Parking
- Total: 2
- Attached
Stories
- 1
Living Area
- 1,388 sqft
Location
Disclaimer: Copyright 2026 Houston Association of Realtors. All rights reserved. This information is deemed reliable, but not guaranteed. The information being provided is for consumers’ personal, non-commercial use and may not be used for any purpose other than to identify prospective properties consumers may be interested in purchasing. Data last updated 8/28/26 16:11

property features three bedrooms and two bathrooms, with an additional living space that can easily serve as a primary suite.
The interior layout includes three points of access: one leading to the front yard, one to the garage, and a third in the kitchen
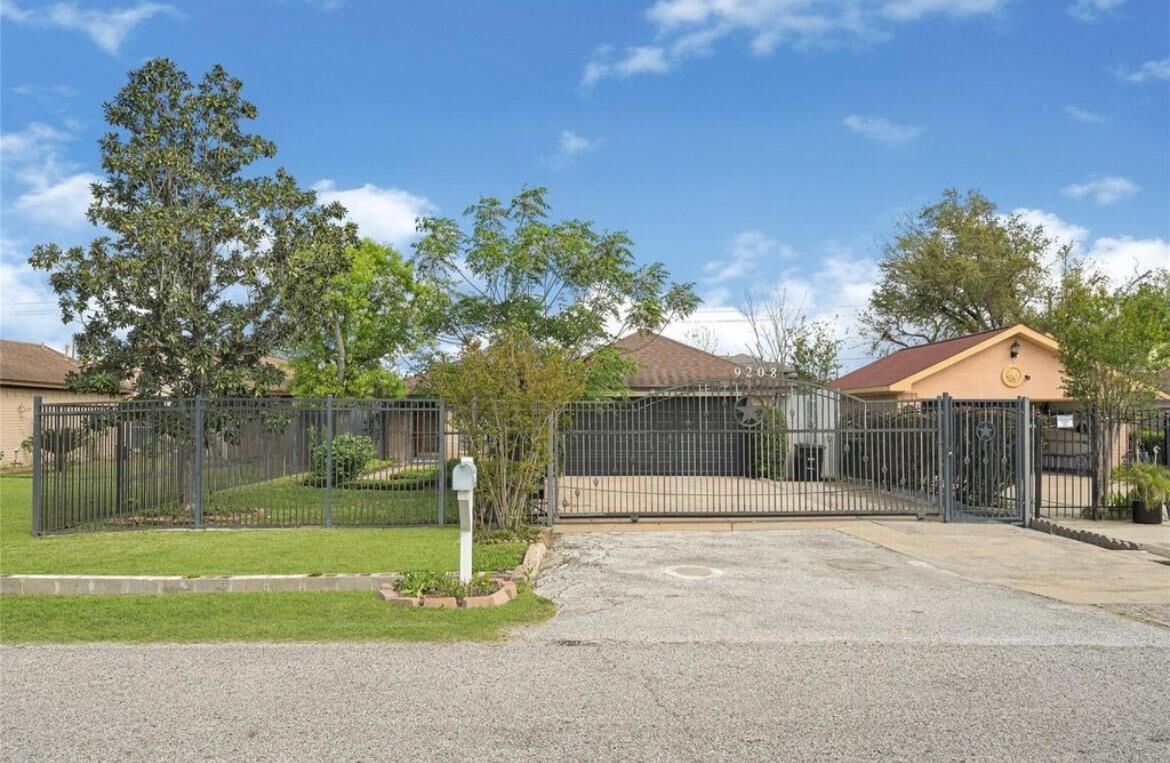
connected to the additional room. This home offer privacy and safety with fully fenced front and back yards, featuring a
galvanized double fence in the front and a private fence in the rear. The beautifully landscaped yard includes mature trees,
bushes, a water fountain, and a sprinkler system for easy maintenance. Inside, the kitchen is equipped with quartz countertops
and stainless steel appliances, opening directly into the dining and family rooms. The home has both gas and electric available
and has been updated with a fresh coat of interior and exterior paint.