

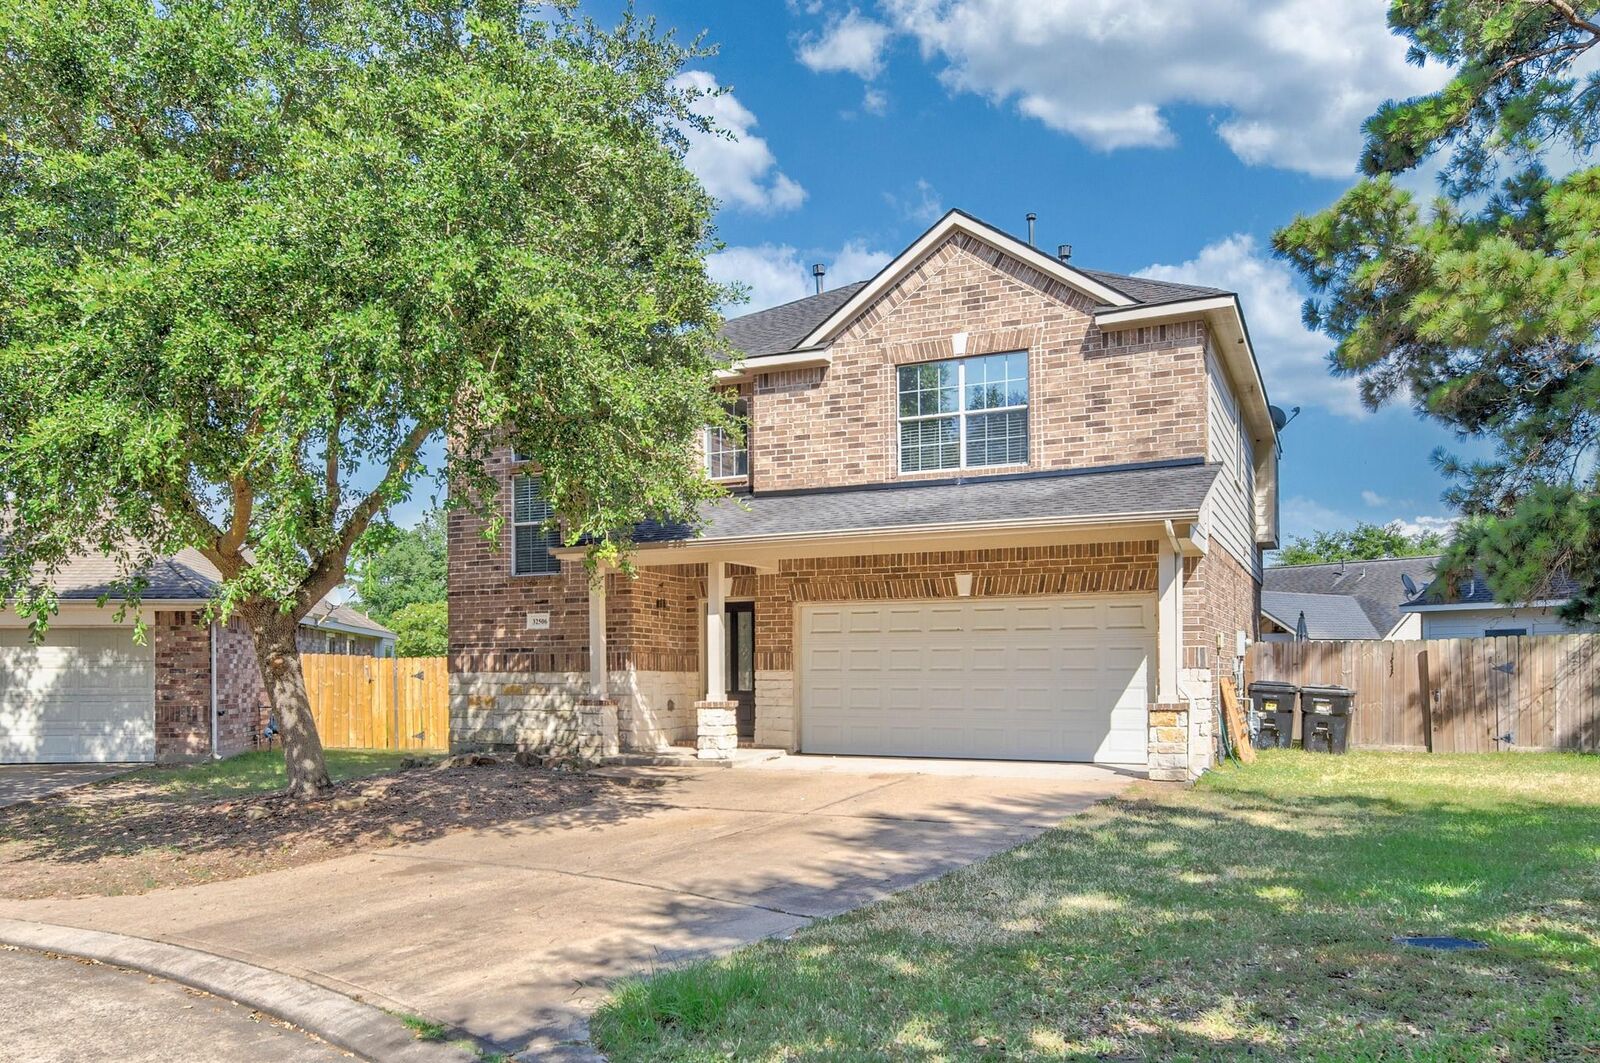
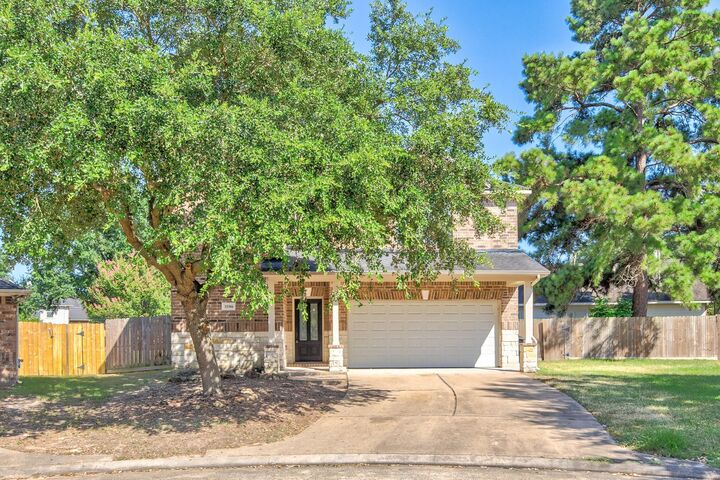
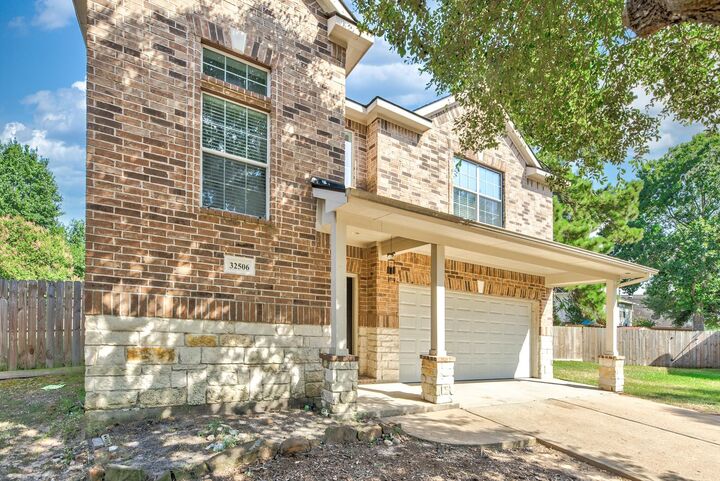
Listing Courtesy of: HOUSTON / Listed By: Quynh Luong, Coldwell Banker Universal; Danielle Covarrubias, Universal
32506 Rosella Lane Pinehurst, TX 77362
Active (91 Days)
$2,100 (USD)
Description
MLS #:
42084730
42084730
Lot Size
6,412 SQFT
6,412 SQFT
Type
Rental
Rental
Year Built
2006
2006
Style
Traditional
Traditional
School District
53 - Tomball
53 - Tomball
County
Montgomery County
Montgomery County
Community
Decker Oaks Estates 03
Decker Oaks Estates 03
Listed By
Quynh Luong, Coldwell Banker Universal
Danielle Covarrubias, Coldwell Banker Universal
Danielle Covarrubias, Coldwell Banker Universal
Source
HOUSTON
Last checked Oct 14 2026 at 1:30 AM GMT+0000
HOUSTON
Last checked Oct 14 2026 at 1:30 AM GMT+0000
Bathroom Details
- Full Bathrooms: 2
- Half Bathroom: 1
Interior Features
- Crown Molding
- Dishwasher
- Free-Standing Range
- Microwave
- Disposal
- Laundry: Washer Hookup
- Laundry: Gas Dryer Hookup
- Laundry: Electric Dryer Hookup
- High Ceilings
- En-Suite Bath
- Walk-In Closet(s)
- Windows: Window Coverings
- All Bedrooms Up
- Gas Oven
- Gas Range
- Freestanding Oven
Kitchen
- Kitchen Open to Family Room
- Pantry
Subdivision
- Decker Oaks Estates 03
Lot Information
- Cul-De-Sac
- Subdivided
- Back Yard
Property Features
- Fireplace: 1
Heating and Cooling
- Natural Gas
- Electric
- Ceiling Fan(s)
Flooring
- Tile
- Vinyl Plank
Utility Information
- Utilities: Cable Available, None
- Energy: Thermostat, Lighting
School Information
- Elementary School: Decker Prairie Elementary School
- Middle School: Tomball Junior High School
- High School: Tomball High School
Garage
- Attached Garage
Parking
- Total: 2
- Attached
Stories
- 2
Living Area
- 2,261 sqft
Location
Disclaimer: Copyright 2026 Houston Association of Realtors. All rights reserved. This information is deemed reliable, but not guaranteed. The information being provided is for consumers’ personal, non-commercial use and may not be used for any purpose other than to identify prospective properties consumers may be interested in purchasing. Data last updated 10/13/26 18:30

All bedrooms are conveniently located upstairs with brand new LVP flooring, including a massive primary suite complete with a private sitting area and double vanities. A generous upstairs game room offers the perfect flex space for a media room, play area, or home office. Step outside to an expansive backyard with a patio deck. Zoned to the highly-rated Tomball ISD and located just minutes from HWY 249, this home offers the perfect blend of suburban tranquility and commuter convenience.